Save
Ask
Tour
Hide
Share
$3,250,000
43 Days On Site

89 Lothrop Street
Beverly, MA 01915

For Sale|Single Family Residence|Active
6
Beds
4
Total Baths
3
Full Baths
1
Partial Bath
5,414
SqFt
$600
/SqFt
1912
Built
County:
Essex

Due to the health concerns created by Coronavirus we are offering personal 1-1 online video walkthough tours where possible.

89 Lothrop Street89 Lothrop Street89 Lothrop Street89 Lothrop Street
Save
Ask
Tour
Hide
Share

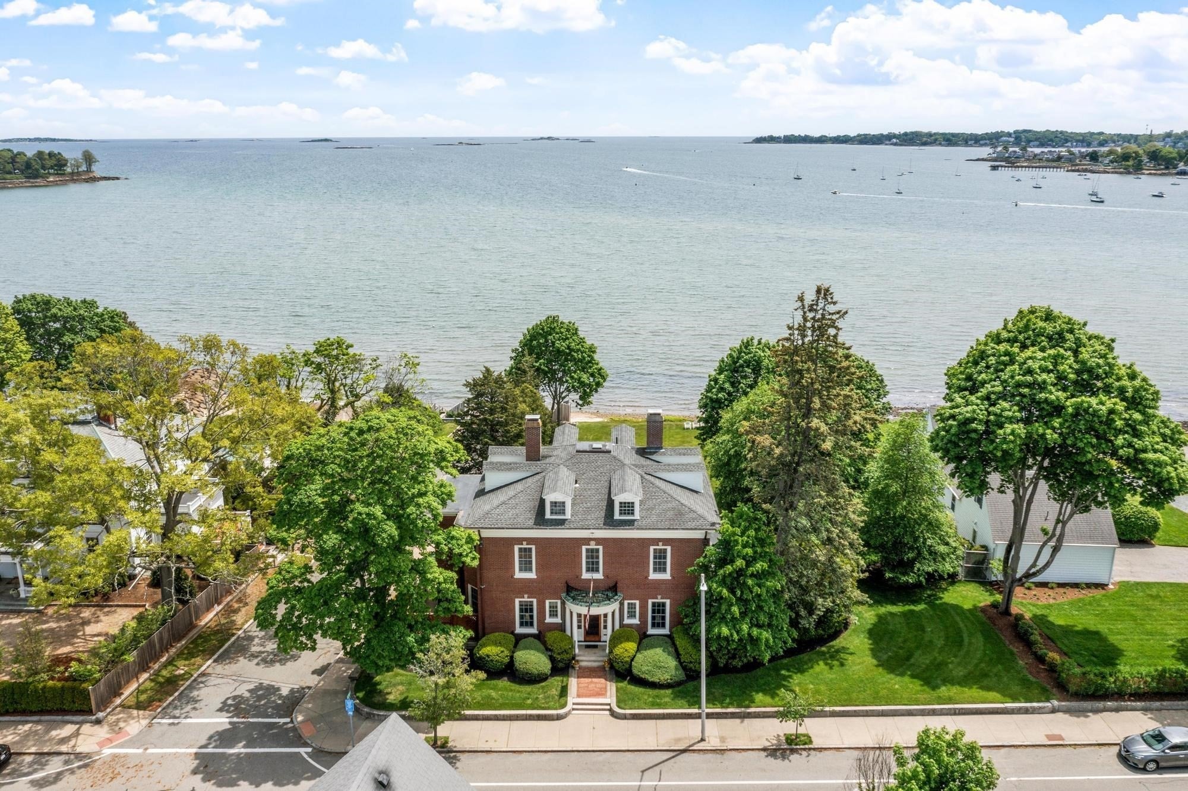
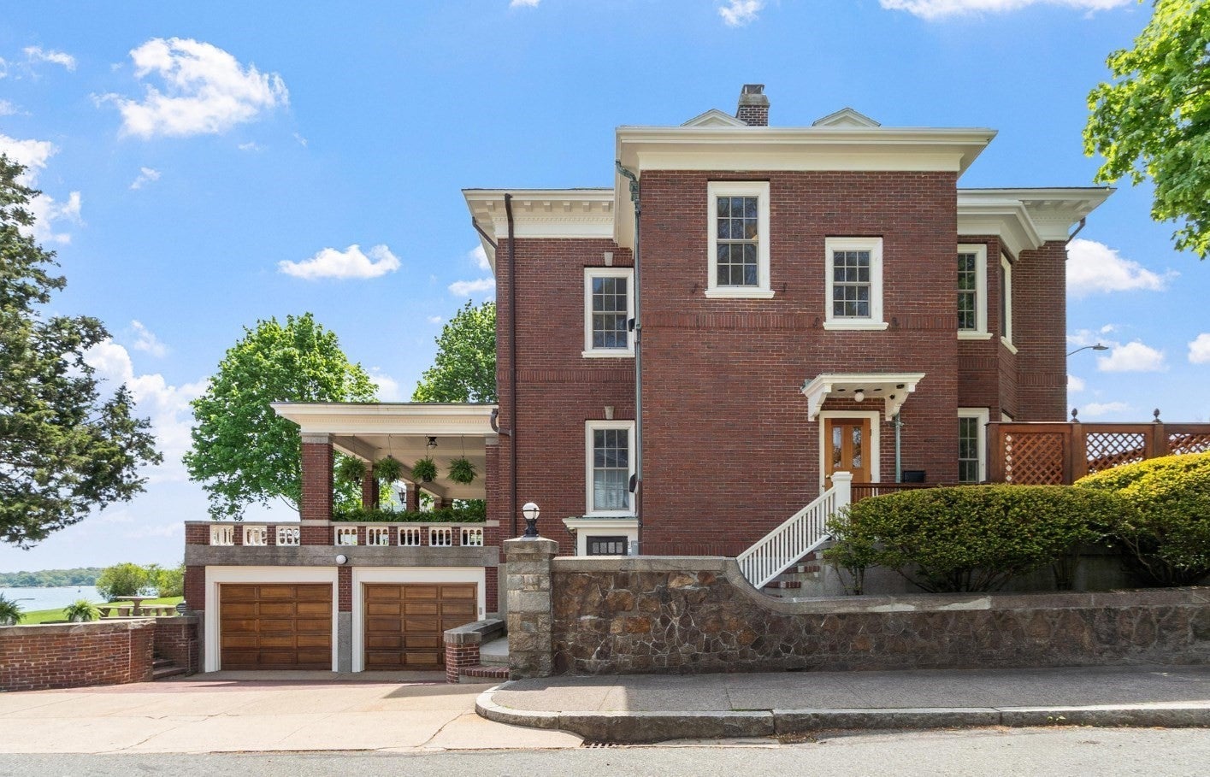
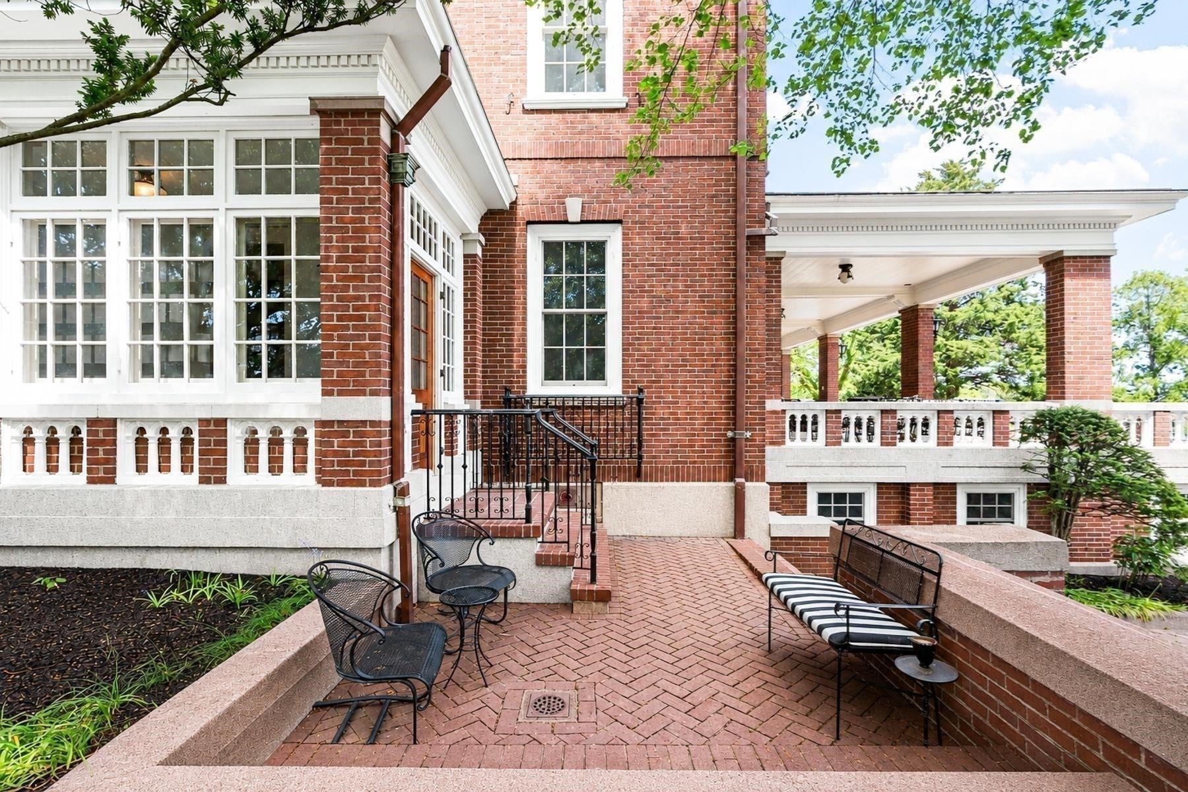
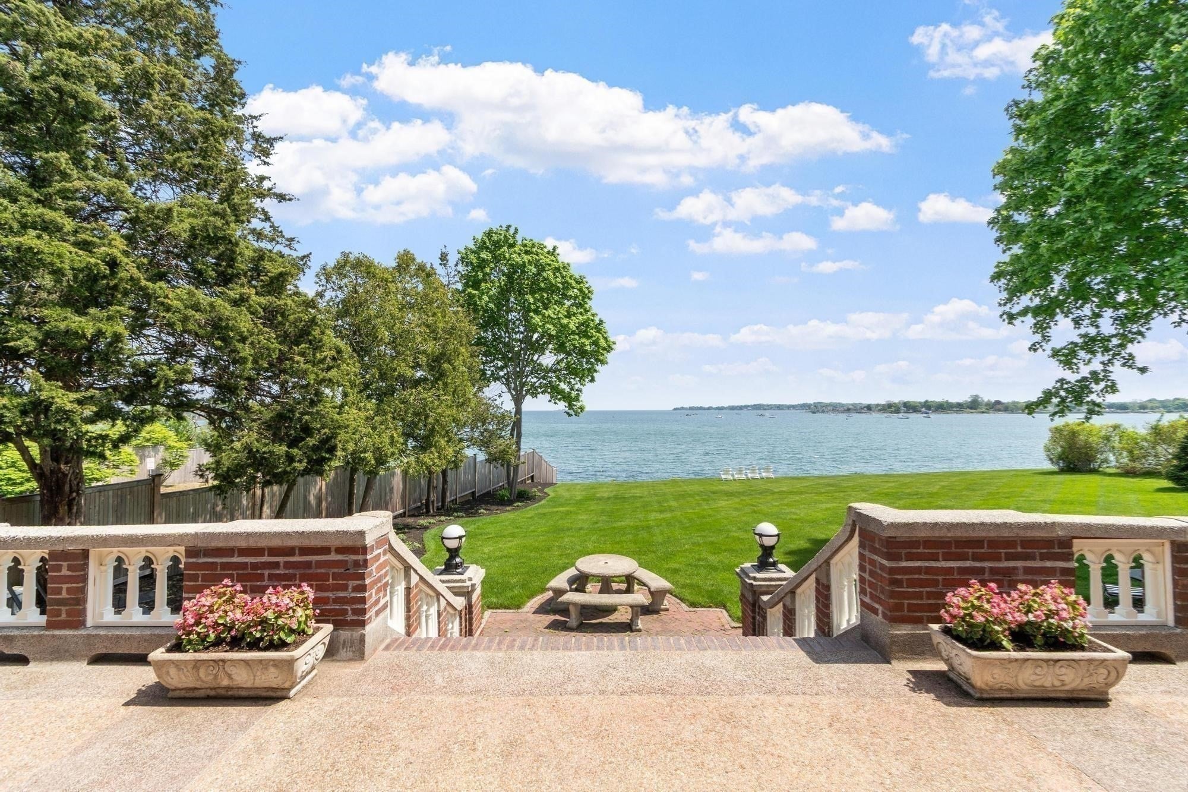
Presenting an exceptional oceanfront estate with sweeping water views! Enjoy the covered stone terrace, sprawling lawn, and mature landscaping perfect for summer gatherings. This grand home spanning 5414’ of living space offers a harmonious blend of historical character and contemporary comfort with distinguished architectural style. The gracious foyer leads to the formal living room and family room/library with back to back fireplaces, wood archways, coffered ceilings, and wainscoting. The sunroom and patio also enjoy ocean views! Featuring 6 bedrooms, 3.5 baths, hardwood floors and period details abound. Formal dining room with doors leading to the terrace, kitchen and spacious breakfast room. The second floor offers 4 bedrooms, en suite bath adjoining two of the bedrooms, additional full bath, laundry and home office space. The third floor has two bedrooms, full bath and ample storage. The 4 car attached garage and generous basement storage complete this unique home. Welcome to 89!

Save
Ask
Tour
Hide
Share
Listing Snapshot
Price 
$3,250,000
Days On Site 
43 Days
Bedrooms 
6
Inside Area (SqFt) 
5,414 sqft
Total Baths 
4
Full Baths 
3
Partial Baths 
1
Lot Size 
0.63 Acres
Year Built 
1912
MLS® Number 
73524590
Status 
Active
Property Tax 
$28,495
HOA/Condo/Coop Fees 
N/A
Sq Ft Source 
Public Records
Friends & Family
Recent Activity
7 days agoListing updated with changes from the MLS®
2 weeks agoPrice changed to $3,250,000
2 weeks agoStatus changed to Active
a month agoListing first seen on site
General Features
Acres 
0.63
Attached Garage 
Yes
Disclosures 
All appliances remain. Sellers have never used any of the 5 fireplaces. Some active knob and tube. One radiator was disconnected in sun room Garage radiator is disconnected measurements are approx buyer to verify
Foundation 
Stone
Garage 
Yes
Garage Spaces 
4
Parking 
AttachedGarage Door OpenerGarage Faces SideOff StreetDrivewayGarage
Parking Spaces 
6
Property Sub Type 
Single Family Residence
Sewer 
Public Sewer
SqFt Above 
5414
SqFt Total 
5414
Style 
ColonialFederal
Water Source 
Public
Zoning 
R10
Interior Features
Appliances 
Water HeaterRangeDishwasherDisposalMicrowaveRefrigeratorWasherDryer
Basement 
FullWalk-Out AccessInterior EntryConcreteUnfinished
Electric 
Circuit Breakers200+ Amp Service
Fireplace 
Yes
Fireplace Features 
Dining RoomFamily RoomLiving RoomMaster Bedroom
Fireplaces 
5
Flooring 
TileCarpetHardwood
Heating 
SteamOil
Interior 
Entrance FoyerPantryBeamed CeilingsCrown Molding
Laundry Features 
Laundry ClosetElectric Dryer HookupWasher Hookup
Bathroom 1 
Dimensions - 4.8x3.8Level - FirstArea - 18
Bathroom 2 
Dimensions - 8.9x7.6Level - SecondArea - 67
Bathroom 3 
Dimensions - 15.9x6.4Level - SecondArea - 101
Bedroom 2 
Dimensions - 16.1x16.2Level - SecondArea - 260
Bedroom 3 
Dimensions - 19.7x16.1Level - SecondArea - 317
Bedroom 4 
Dimensions - 16.2x12Level - SecondArea - 194
Bedroom 5 
Dimensions - 20.6x16Level - ThirdArea - 329
Dining Room 
Dimensions - 18.11x16.1Level - FirstArea - 291
Family Room 
Dimensions - 16.1x11.11Level - FirstArea - 178
Kitchen 
Dimensions - 9.7x8.6Level - FirstArea - 83
Living Room 
Dimensions - 23.7x16.1Level - FirstArea - 381
Master Bedroom 
Dimensions - 24.7x12.1Level - SecondArea - 298
Save
Ask
Tour
Hide
Share
Exterior Features
Construction Details 
Brick
Exterior 
BalconyRain Gutters
Fencing 
Stone
Lot Features 
Corner LotWaterfront
Patio And Porch 
ScreenedCoveredPatioDeckPorchEnclosed
Roof 
ShingleRubber
View 
OceanWaterScenic
Waterfront 
Yes
Waterfront Features 
Ocean FrontWaterfront
Waterview 
OceanWaterScenic
Community Features
Community Features 
Tennis Court(s)ParkGolf
Schools
School District
Unknown
Elementary School
Cove Elementary
Middle School
Beverly Ms
High School
Beverly Hs
Listing courtesy of Pam Spiros of Coldwell Banker Realty - Beverly


The property listing data and information, or the Images, set forth herein were provided to MLS Property Information Network, Inc. from third party sources, including sellers, lessors, landlords, and public records, and were compiled by MLS Property Information Network, Inc. The property listing data and information, and the Images, are for the personal, non-commercial use of consumers having a good faith interest in purchasing, leasing or renting listed properties of the type displayed to them and may not be used for any purpose other than to identify prospective properties which such consumers may have a good faith interest in purchasing, leasing or renting. MLS Property Information Network, Inc. and its subscribers disclaim any and all representations and warranties as to the accuracy of the property listing data and information, or as to the accuracy of any of the Images, set forth herein.

Last checked 2026-07-10 05:59 AM UTC

Neighborhood & Commute
Source: Walkscore
Save
Ask
Tour
Hide
Share